

Hotel Flooring Specification: Balancing Durability, Aesthetics and Guest Experience
A practical guide to hotel flooring specification for architects, interior designers and hospitality specifiers
Hotel flooring specification is a balancing act. The floor has to cope with constant traffic, luggage, housekeeping equipment, spills and cleaning, while still supporting the acoustic, visual and comfort expectations of a hospitality environment.
That’s why the right specification isn’t simply about choosing the most durable finish.
Architects and designers need to consider:
- how each space will be used
- how the flooring will be maintained
- how it will perform under continuous traffic
- how it contributes to comfort and acoustics
- whether it supports the wider design intent
Impervia’s Hotel Flooring range is designed around these commercial requirements, combining rigid-core construction with waterproof performance, acoustic backing and a range of wood, herringbone and stone-effect finishes.
What should architects consider when specifying flooring for hotels?
A hotel isn’t one environment. It’s a collection of very different spaces operating under the same roof.
A reception could be handling suitcases and constant footfall throughout the day. A guest room needs to feel quieter and more comfortable. A restaurant has to cope with spills and moving furniture, while bathrooms and spa facilities introduce moisture and slip-risk considerations.
The strongest hotel flooring specifications recognise those differences rather than using appearance as the main selection criterion.
Key factors usually include:
- traffic levels and expected wear
- acoustic requirements
- cleaning and maintenance
- moisture and spill exposure
- slip resistance
- visual continuity
- installation method
- indoor air quality and environmental credentials
- repair and replacement requirements
Getting those decisions right at specification stage can reduce problems later, particularly when a scheme moves through value engineering, contractor review and ongoing hotel operations.
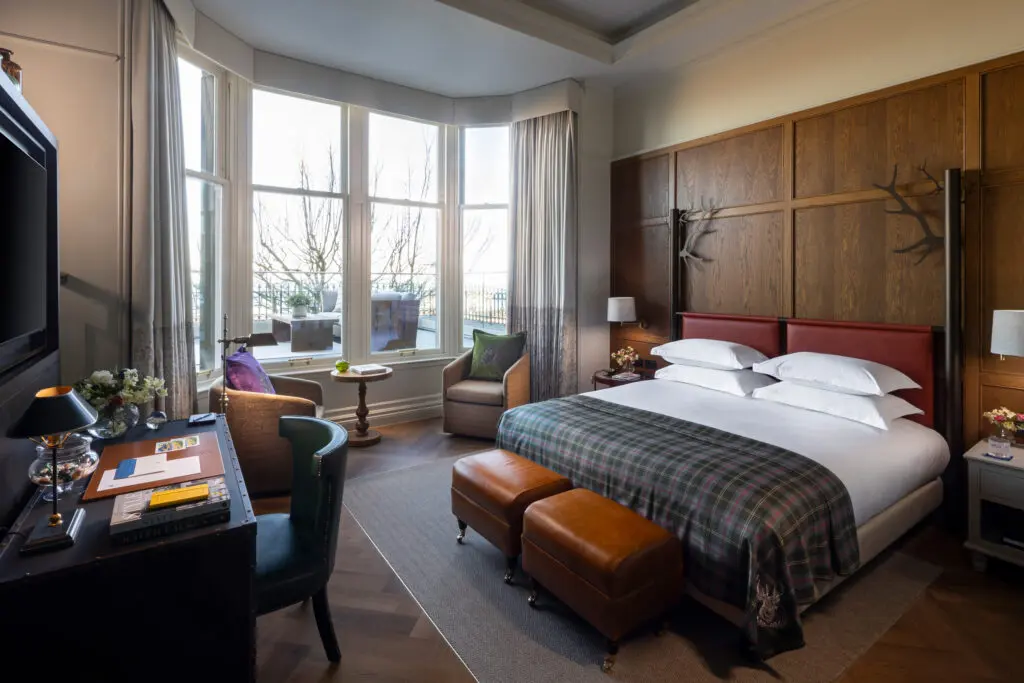
What performance demands should hotel flooring meet?
Hotel flooring needs to maintain its appearance while dealing with a level and variety of use that’s very different from most residential interiors.
That makes performance data and project suitability more important than appearance alone.
Understanding the unique demands of hotel flooring
Walk through almost any busy hotel and you’ll quickly see what the flooring has to deal with:
- continuous footfall at reception
- wheeled luggage through entrances and corridors
- housekeeping trolleys throughout the day
- furniture movement
- drinks and food spillages
- repeated cleaning
- concentrated wear in circulation routes
That’s a demanding working environment for any floor.
It means architects and interior designers should look beyond broad claims such as “durable” or “commercial quality”.
The more useful questions are:
- How does the surface resist staining?
- How easy is localised damage to repair?
- What happens when it’s exposed to moisture?
- How does it cope with repetitive traffic?
- What maintenance will the hotel team realistically need to carry out?
Impervia flooring uses a rigid composite stone core with a commercial-grade wear surface. Its construction is designed to resist water and staining, while individual planks can be replaced if damage occurs.
That last point matters. In a hotel that operates throughout the year, replacing one damaged section is very different from having to close a larger area for extensive remedial work.
High-traffic performance: from lobby to corridor
Some hotel spaces inevitably work harder than others.
Reception areas and entrances are exposed to concentrated traffic, particularly around check-in and check-out periods.
Corridors experience repeated travel along the same routes.
Lift lobbies have people stopping, turning and dragging luggage.
Restaurants and bars introduce chairs, tables, spillages and intensive cleaning.
That’s why high-traffic performance needs to be assessed by zone.
A robust wear surface helps protect the appearance of the floor, but slip performance should also form part of the specification, particularly around entrances and hospitality areas where moisture or spills are more likely.
Impervia’s Caffè Di Milano case study is a useful example. The restaurant needed a marble-effect floor that could handle high footfall, spillages and late-night bar use.
The White Marble effect Impervia tile used on the project recorded a Pendulum Test Value of more than 45 in wet conditions.
What is a Pendulum Test Value?
A Pendulum Test Value, or PTV, measures the slip resistance of a flooring surface. The higher the result, the greater the measured resistance to slipping under the tested conditions.
For hotel specifications, the key is to check the performance data for the exact product being considered rather than assuming one result applies across every finish or flooring type.
How can flooring support acoustic comfort and consistent hotel design?
Good hotel flooring needs to work acoustically as well as visually.
Guests may never consciously notice a successful acoustic specification, but they’re very likely to notice when it hasn’t worked.
Acoustic considerations for guest comfort and privacy
Corridor noise is a familiar hotel problem.
Footsteps, rolling suitcases and housekeeping trolleys can travel through the building, particularly during early mornings or late evenings when background noise levels are lower.
That makes impact sound an important part of hotel flooring specification.
Impact sound reduction simply means reducing the noise that travels through a structure when something strikes or moves across the floor, such as:
- footsteps
- suitcase wheels
- housekeeping trolleys
- moving furniture
The flooring system can contribute to controlling that sound.
Impervia planks include an integrated IXPE backing, which provides acoustic dampening without requiring a separate conventional underlay. Some Impervia constructions are documented with impact sound reduction of up to 21dB.
It’s still important to look at the complete floor and building build-up.
Flooring isn’t a substitute for a full acoustic strategy where project-specific targets apply, but choosing a product with an integrated acoustic layer can help support those requirements.
In guestrooms and corridors, that can be particularly valuable because acoustic performance and guest comfort are so closely linked.
Aesthetic continuity across hotel zones
Hotels also have a visual challenge that offices and many other commercial buildings don’t have to the same degree.
Guests move through multiple environments in a relatively short period:
- reception
- lounge
- lift lobby
- corridor
- bedroom
- bathroom
- restaurant
- spa or leisure areas
Each area has a different function, but they still need to feel like part of one hotel.
That doesn’t necessarily mean specifying exactly the same floor everywhere.
Instead, designers can create continuity through related tones, textures and formats while adjusting the flooring specification to suit individual spaces.
For example:
- wood-effect planks can work through guestrooms and circulation areas
- herringbone can add more visual detail in feature spaces
- stone or marble-effect finishes can suit receptions, bars and restaurants
Impervia offers plank, herringbone and stone-effect options, making it possible to retain a coherent material language while responding to different practical requirements.
That becomes particularly useful during value engineering. If the specification clearly sets out both the visual rationale and the required performance criteria, it’s much easier to protect the original design intent against substitutions based solely on upfront cost.
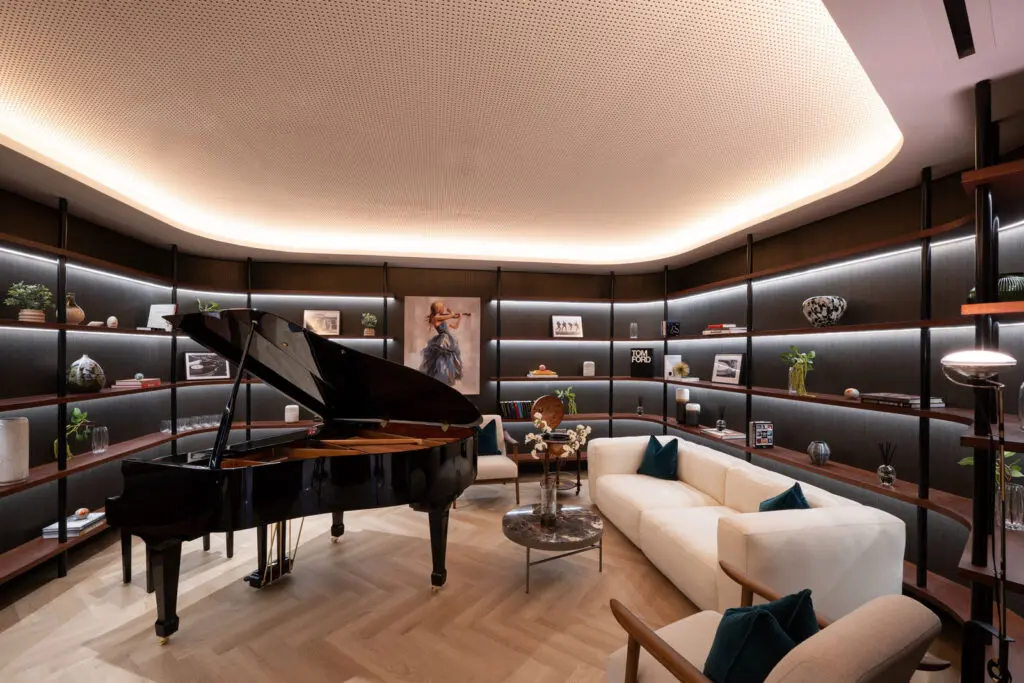
How should maintenance and wet-area performance influence specification?
Maintenance is easy to underestimate during the design process, but hotels experience cleaning cycles far more intensively than many other commercial environments.
If the flooring creates additional work for housekeeping or facilities teams, that issue will be repeated every day for years.
Maintenance schedules that work with housekeeping operations
Hotel housekeeping works to tight turnaround times.
A room checked out in the morning may need to be:
- cleaned
- inspected
- prepared
- ready for the next guest within a few hours
The same principle applies to public areas.
A lobby, corridor or breakfast space usually can’t be taken out of service for long periods because the floor needs specialist treatment.
That favours flooring that can be cleaned as part of normal housekeeping operations, without:
- regular sealing
- polishing
- specialist treatments
- lengthy drying periods
Impervia is waterproof and stain-resistant, so day-to-day cleaning doesn’t require complicated maintenance procedures.
For operational teams, that makes the floor easier to incorporate into routine cleaning schedules.
Repairability matters too.
Accidental damage does happen in commercial interiors. With a push-fit flooring system, individual boards can be replaced rather than treating a damaged plank as a reason to replace an entire area.
That can reduce disruption and make planned maintenance easier, particularly in bedrooms or corridor sections where taking a large area out of service isn’t practical.
Waterproof solutions for hotel bathrooms and spa areas
Bathrooms, spa facilities and other moisture-prone hotel spaces need a different level of scrutiny.
Waterproof performance matters, but it shouldn’t be considered in isolation.
The specification also needs to address:
- slip resistance
- substrate preparation
- thresholds
- perimeter details
- junctions with adjacent finishes
- any project-specific wet-area requirements
Impervia’s rigid composite flooring is waterproof, making it suitable for projects where regular moisture exposure is expected.
You can explore the wider Impervia for Bathrooms range when looking at these types of areas.
There’s also an important distinction between a waterproof flooring product and a complete waterproofing system.
Specifiers should still assess the full floor build-up and any relevant wet-area requirements.
Slip performance should also be checked against the intended application. Hotel bathrooms, entrances and spa environments can behave very differently from dry guestrooms, so the product should be validated for the actual conditions in which it’ll be used.
What sustainability evidence should hotel flooring specifications consider?
Sustainability claims are much more useful when they’re supported by documentation.
For architects and interior designers, the question isn’t simply whether a product is described as sustainable. It’s what evidence is available to support the specification.
Sustainability credentials that meet hospitality brand standards
Hotel operators are under increasing pressure to demonstrate environmental performance across their properties.
Flooring may be one component of a much larger strategy, but several factors can influence material selection:
- product longevity
- indoor air quality
- emissions
- repairability
- replacement frequency
- environmental documentation
Indoor air quality is one area worth examining closely.
What are VOCs?
VOCs, or volatile organic compounds, are chemicals that can be released into indoor air from materials and finishes.
Low-emitting products can therefore support indoor environmental quality objectives, particularly in enclosed areas such as guestrooms.
Impervia’s technical documentation includes FloorScore® indoor air quality certification and records compliance with the CDPH/EHLB Standard Method used for assessing emissions from flooring products.
The documentation also records measured Total Volatile Organic Compounds, or TVOCs, at no more than 0.5 mg/m³ for the certification period stated.
As with any specification document, architects should request the latest certification relevant to the exact product and project rather than relying on historic documentation.
How do Environmental Product Declarations help?
An Environmental Product Declaration, or EPD, provides standardised information about the environmental impact of a material across its lifecycle.
That gives project teams a clearer basis for comparing products rather than relying on broad environmental claims.
For more information, Impervia’s Sustainable Flooring Solutions provide further context around environmental performance.
Durability should also form part of the sustainability discussion.
A product that:
- stays in service for longer
- can be repaired locally
- doesn’t require frequent wholesale replacement
may help reduce material consumption over the life of a project.
That’s particularly relevant in hotels, where heavy use can put finishes under significant pressure.
For a broader look at the performance and technical considerations behind Impervia’s rigid core system, see Commercial LVT Flooring for Specification & Fit-Out Projects.
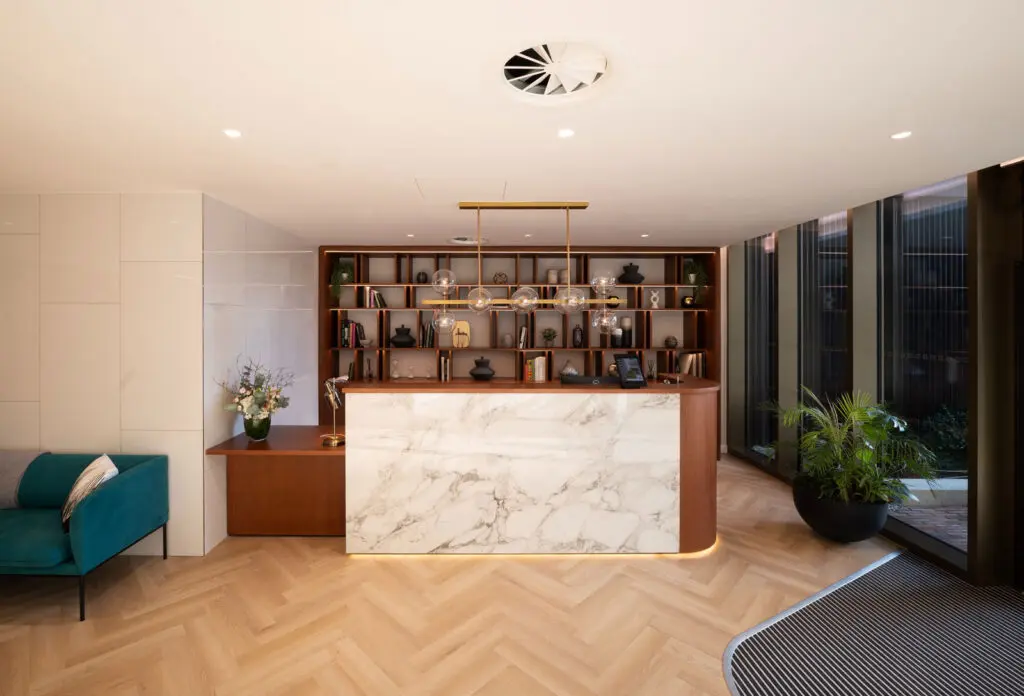
How does hotel flooring specification differ for refurbishment and new-build projects?
The performance requirements may be similar, but the practical flooring considerations on a hotel refurbishment can look very different from those on a new build.
Specifying flooring for renovation vs new-build hotel projects
For refurbishment projects, one consideration often dominates: disruption.
The hotel may be:
- fully closed
- partially operational
- refurbished floor by floor
- working around live guest areas
In each case, stripping out existing finishes, preparing substrates, waiting for adhesives to cure and coordinating access can affect the programme.
That’s where installation method becomes part of the specification rather than simply a contractor consideration.
Impervia’s rigid flooring uses a push-fit system and can be installed without adhesive where substrate conditions and the project specification allow.
The subfloor still needs to be flat and properly prepared, but removing the requirement for adhesives can make the system particularly relevant to retrofit projects.
The York House, Wembley Park case study demonstrates this kind of retrofit thinking. Impervia was specified as part of the conversion of a 14-storey office building into 360 apartments, with existing floors assessed and levelled before White Washed Oak flooring was installed.
Although the project isn’t a hotel, the same practical considerations around existing substrates, programme efficiency and durable finishes are relevant to large-scale hospitality refurbishments.
New-build projects create different opportunities.
There’s usually more scope to coordinate flooring earlier alongside:
- acoustic requirements
- floor levels
- underfloor heating
- wet areas
- thresholds
- adjacent finishes
That means the complete flooring build-up can be considered as part of the design rather than accommodated retrospectively.
Either way, the strongest specification considers more than whether the product technically fits the space.
Different members of the project team will be asking different questions:
- Architects and designers: Will it meet the design and compliance requirements?
- Contractors: Can it be installed reliably within the programme?
- Facilities teams: Will it be straightforward to clean and maintain?
- Quantity surveyors and commercial teams: What does the lifecycle cost look like and how soon might it need replacing?
A flooring specification that answers all of those questions is more likely to survive the journey from design concept to completed hotel.
How can you build confidence into a hotel flooring specification?
There isn’t one single performance figure that makes a floor suitable for a hotel.
It’s the combination that matters:
- durability under constant traffic
- acoustic performance
- waterproofing where required
- slip resistance
- manageable cleaning
- repairability
- indoor air quality
- visual consistency
- practical installation
That’s also why flooring is best considered early.
Once the technical requirements have been established, aesthetics can be developed around them rather than trying to solve performance problems after the design has already been fixed.
Impervia’s rigid core LVT, herringbone and stone-effect ranges give hotel specifiers a way to combine natural-material aesthetics with commercial performance, acoustic backing and waterproof construction.
The Caffè Di Milano project demonstrates the performance required in a demanding hospitality setting, while the York House retrofit provides a useful example of how rigid flooring can support large-scale refurbishment projects.
For architects, designers and fit-out teams working on a hotel refurbishment or new-build scheme, the next step is to review the exact technical information against the requirements of the project.
Explore the Impervia range and order free trade samples to assess finishes for your next hotel flooring specification.

